5,500 sq. ft. · Climate controlled
A controlled environment for uncompromising work.
A focused machine shop that brings modern CNC capacity, inspection, and experienced people together under one roof.
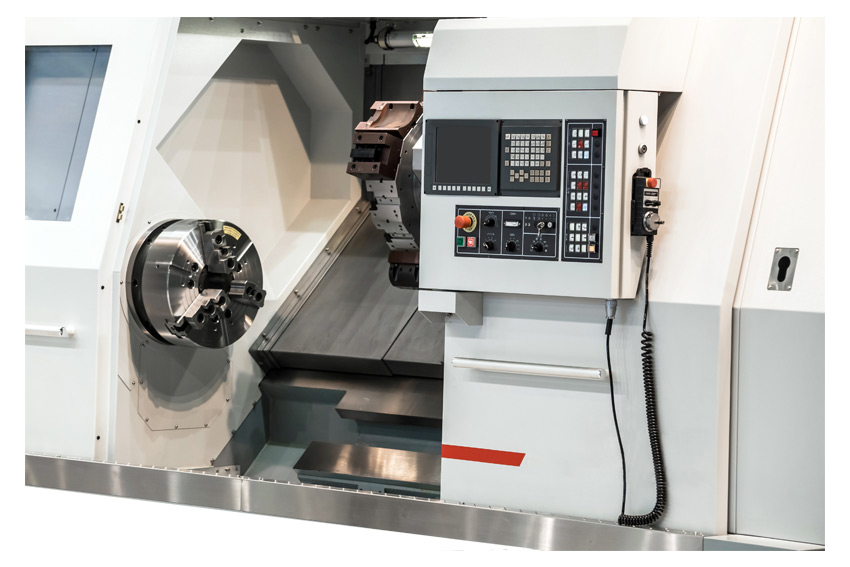
The shop
Built around stability and control.
The climate-controlled environment supports precision machining, inspection, and secondary operations throughout the production flow.
Featured equipment
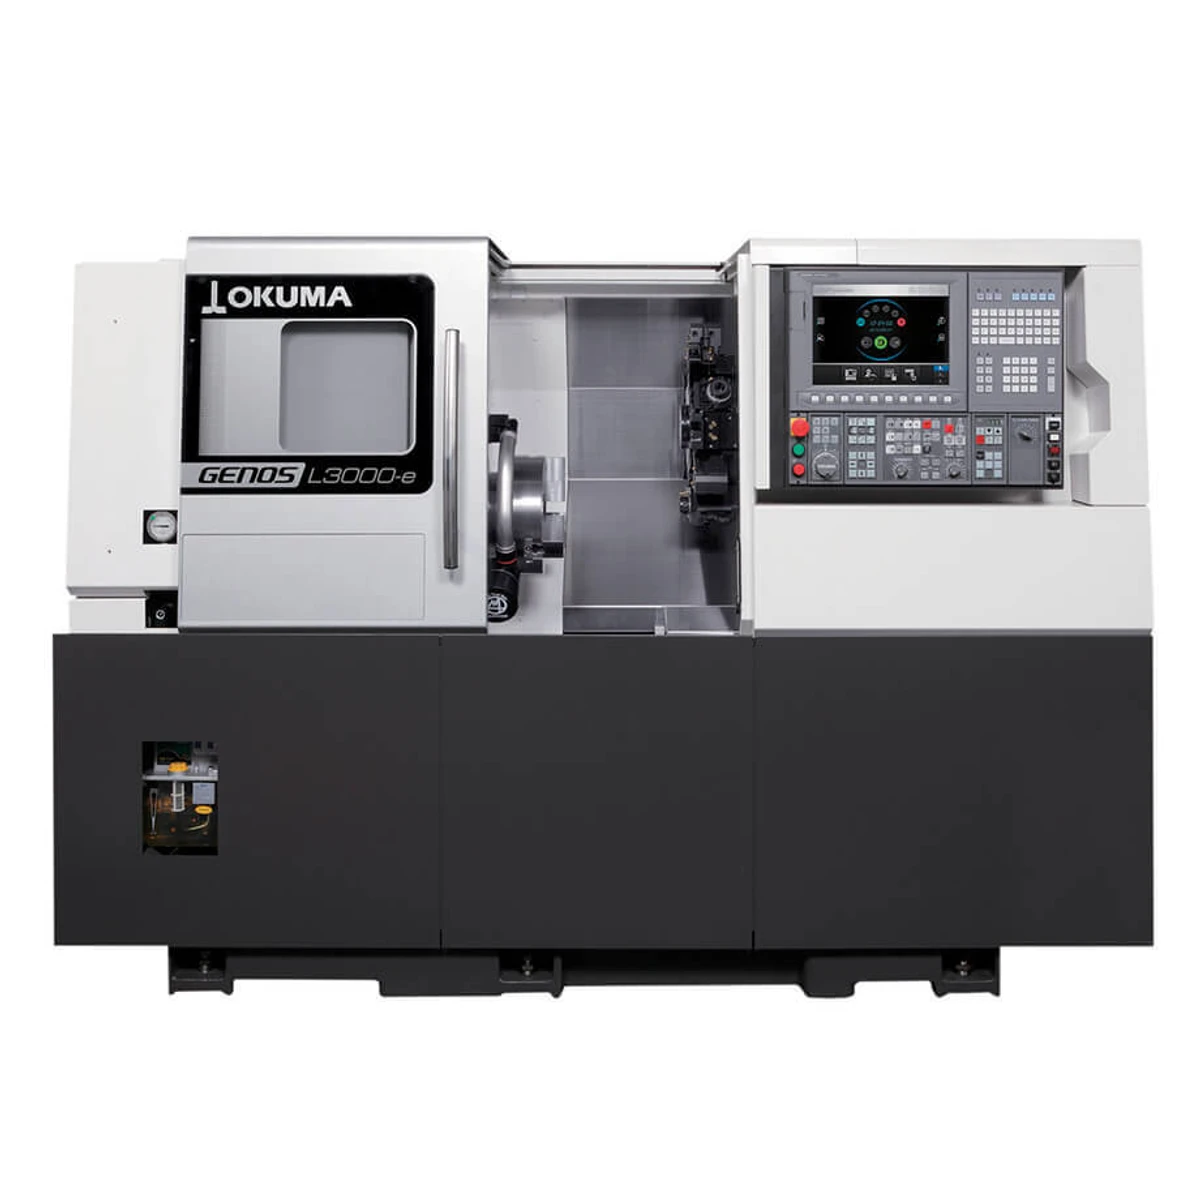
Okuma Genos
M560-V 15K.
Added in 2024, this vertical machining center expands productive capacity with a work envelope of X 40.44″ / Y 22.05″ / Z 11.11″.
Built for the next demanding part.
A modern 15K platform integrated into Tychon's broader mix of mills, lathes, rotary capability, and automation.
Equipment index
The hardware behind
the capability.
Organized by function so engineers and buyers can quickly understand the available production and inspection resources.
01Vertical mills
- 2024 Okuma Genos M560-V 15K — travel X 40.44″ / Y 22.05″ / Z 11.11″
- 2018 Hardinge V480 APC with pallet changer — travel X 18.9″ / Y 15.75″ / Z 16.93″
- 2004 FADAL VMC 15-XT — travel X 30″ / Y 16″ / Z 20″
- 1999 FADAL VMC-3016 HT — travel X 30″ / Y 16″ / Z 20″
- 1992 FADAL VMC-3016 with 4th-axis indexer — travel X 30″ / Y 16″ / Z 20″
- Victor JF2VS knee mill with digital readout and X-axis power feed
02CNC lathes
- 2019 Okuma Genos CNC lathe with tailstock — 8″ chuck, 2″ bar through spindle
- 2008 Okuma Heritage ES-L8 II with tailstock — 8″ chuck, 2″ bar through spindle
- 2007 Okuma Heritage ES-L8 with tailstock — 8″ chuck, 2″ bar through spindle
- Victor 1440B engine lathe with 5C collet closer and digital readout
03Support & automation
- LNS Quick Load Servo 65 bar feeder — ¼″ to 2-5/8″ bar stock
- LNS Eco Load short magazine bar feed
- FADAL VH5C rotary head with servo control
- FADAL VH65 indexable rotary head
- VectraX gear-drive saw
- CAMFive FM30 laser fiber engraver with rotary capability
04Inspection
- Tesa Micro-Hite 3D CMM
- Keyence IM-750 image dimension measuring system
- 36″ / 48″ inspection-grade surface plate
- Electronic micro heights, gauge pins, bore micrometers, and Rockwell hardness tester
Inspection
Quality lives in the process, not at the end of it.
Critical dimensions are monitored during the run and confirmed through final inspection before parts move to finishing, assembly, or delivery.
Confirm.